
A look inside East Providence's (mostly) brand new middle school
While the gym, auditorium, and some of the hallways hearken back to the school's original opening in 1977, when teachers and students walk into the new Martin Middle School on Dec. 1, they're in for a treat.
This item is available in full to subscribers.
Please log in to continue |
Register to post eventsIf you'd like to post an event to our calendar, you can create a free account by clicking here. Note that free accounts do not have access to our subscriber-only content. |
Day pass subscribers
Are you a day pass subscriber who needs to log in? Click here to continue.
A look inside East Providence's (mostly) brand new middle school






Heads up, East Providence High School, because there’s about to be a shinier, newer school on the block.
Phase one of the $129 million renovations to Martin Middle School — which were approved by voters as part of a $148 million bond in 2022 and began construction in the spring of 2024 — are nearly complete, and students in grades 6-8 and teachers will be moving into the building to begin its new chapter on Dec. 1.
Of course, educators and administrators in East Providence don’t view the impending opening of the rejuvenated school as competing with the city’s highly-touted high school, which was funded by its own $189.5 million bond in 2018 and which opened in 2020. Rather, they see it as the latest feather in the cap for a school district that has been putting their money where their mouth is in terms of providing the newest, most modern public education possible to its students.
“This is remarkable,” said Manny Vinhateiro, chair of the school building committee, and an original member of the faculty when Martin Middle School first opened its doors nearly 50 years ago in 1977. “You talk about Townie Pride — well it’s not just pride in the school district, but in the community itself. To have committed the amount of money that they have…it just speaks to the community. There's that level of trust and pride and it's something to be very proud of.”
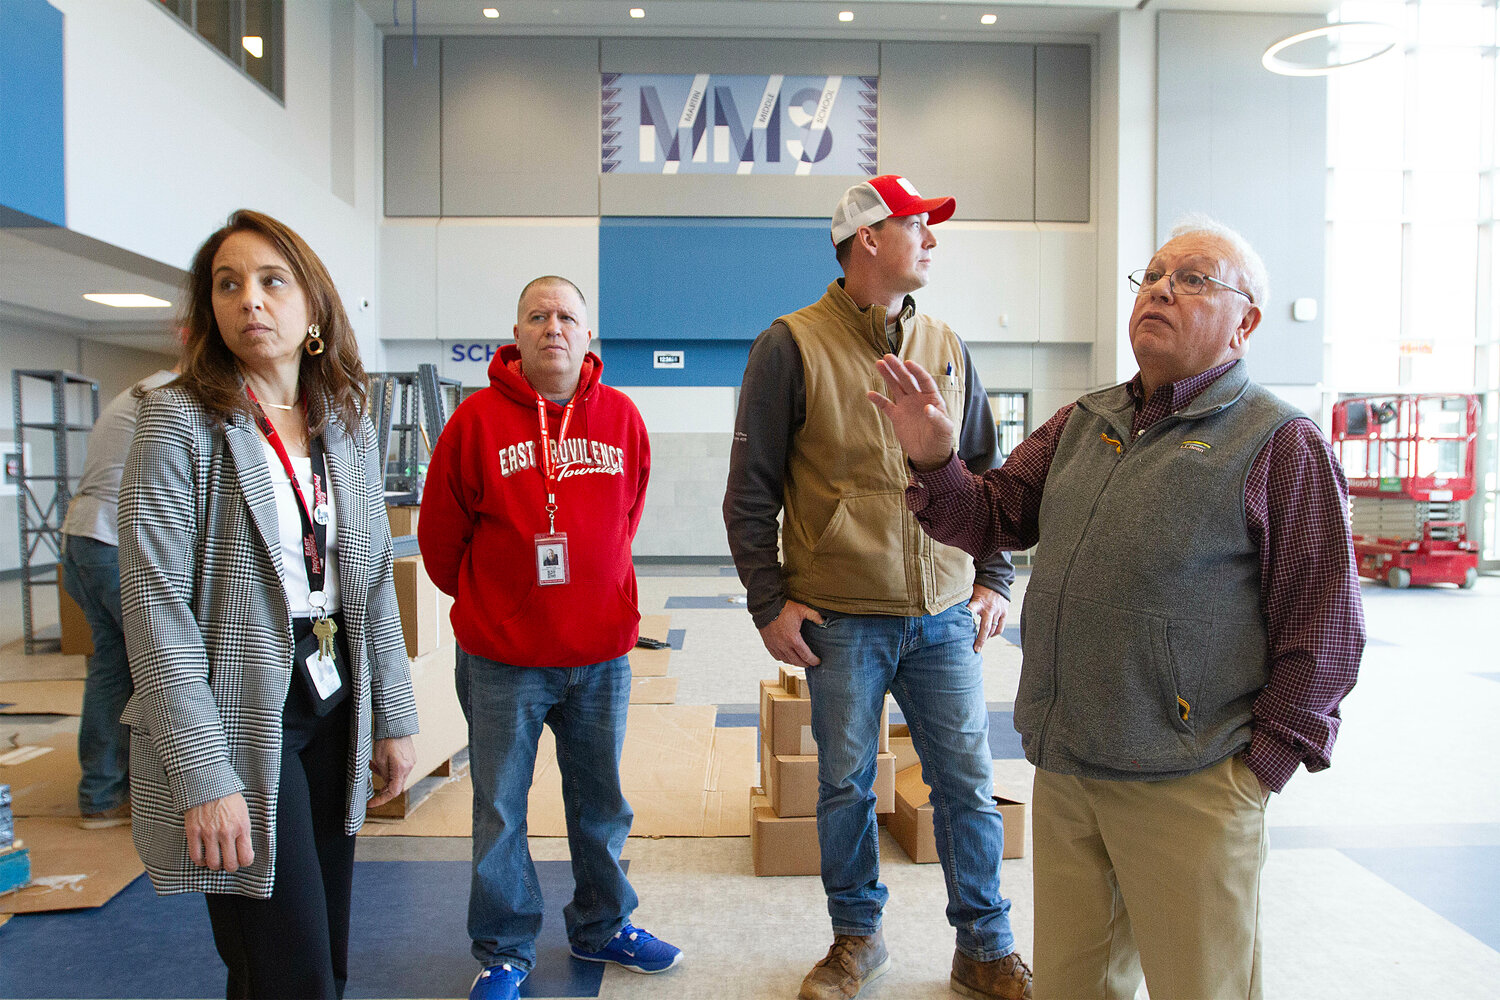
“This city supports education,” she said, emphasizing that the last two bonds passed since 2020, amounting to more than $330 million in borrowing, each received more than 75 percent support from voters. “We’re on our second building that we've pretty much built brand new. Not to mention all the renovations that we've done in schools. The community here are big supporters. Our city council, our school committee, our mayor.”
A mix of new and rejuvenated old
During a tour this past Friday, there was plenty of work left ahead in what will seemingly be an organized frenzy to finalize everything before students arrive following the short Thanksgiving recess.
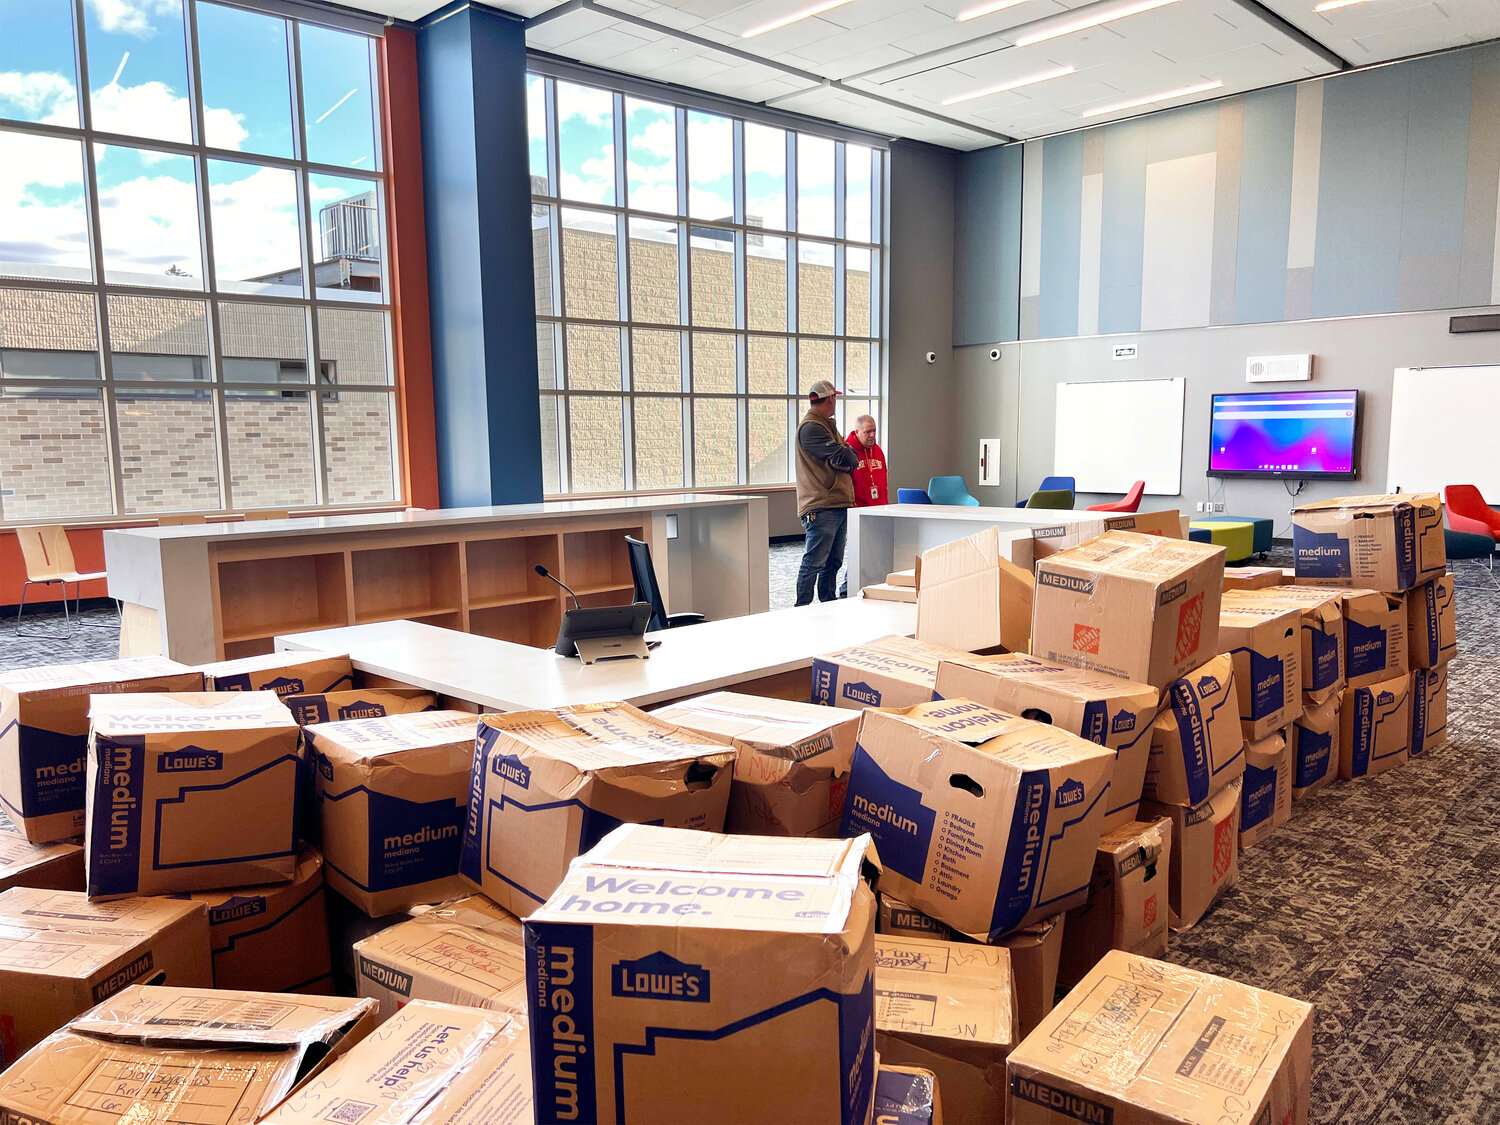
The new PA system — which can be used to trigger lockdowns and provide critical updates — was vocalizing an error as if to remind workers that it still needed to be calibrated. Hundreds of boxes needed to be unpacked, library shelves for the new media center needed to be transported and set up, and a vast network of platform staging was still set up in the school’s auditorium as infrastructural work was completed in the ceiling.
That existing half of the old building will soon be torn down to make way for the construction of the district’s new Pre-K hub, which will hold 16 classrooms and flow concurrently with parts of the middle school. That is planned to open in 2027.
At Martin, the school’s auditorium and both gymnasiums (a smaller one and the much larger, main one) represent good examples of the strategic blending of existing elements with the new construction happening simultaneously at Martin.
While it won’t be new, the auditorium will be getting brand new lighting, a new sound system, and a fresh paint job as well as aesthetic fixes to the stage itself.
“RIDE would not have allowed us to have an auditorium of this size [if built new],” said Vinhateiro. “So by keeping this we keep a lot more auditorium for the community. But it needed to be brought up to date.”

In terms of new construction, the building’s modernity presents immediately, as the main entry point is a large, two-tiered security kiosk, where those visiting must be buzzed into the kiosk first, and then buzzed in a second time to access the inside of the school. The entirety of the kiosk’s glass fixtures, from the exterior windows to the window that peers into the administration office, is bullet resistant.
Although they aren’t bullet-resistant throughout the entire building, Vinhateiro couldn’t resist pointing out that the new school is bathed in natural light throughout its classrooms and communal spaces.
“Windows,” he said. “There were no windows in here. The whole building was devoid of windows.”
Nowhere can the wealth of windows be seen in greater glory than the central heart of the building; its brand new cafeteria. Similar to the high school, it has large, floor to ceiling windows on the exterior (frosted at the bottom to preserve privacy for kids eating), and the second floor hallway opens up to a balconied view of the space from above, providing an impressive sense of scale to the building.
But the most exciting element of the cafeteria is its shiny new kitchen, complete with all new stainless steel appliances and prep surfaces.
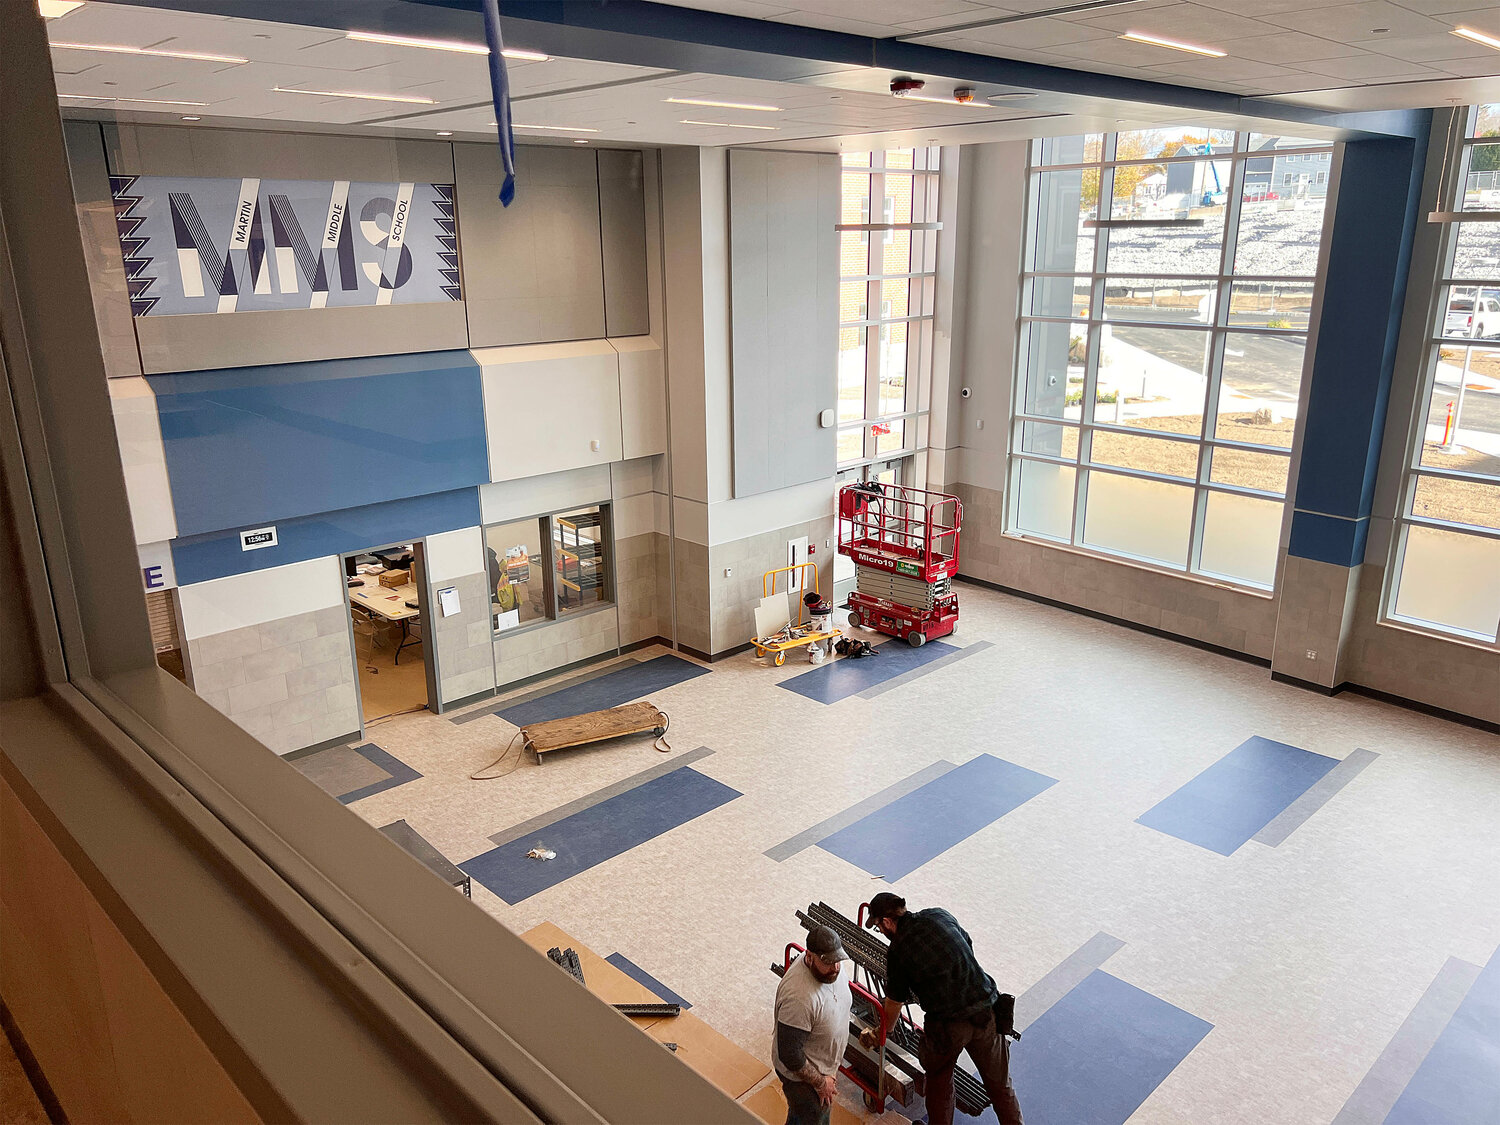
Forand said that the cafeteria, which can hold 235 people, was also designed with the community in mind.
“This is a nice space for the community, too,” she said. “We specifically went with tables and chairs as opposed to the connected benches so that it could be used for different community events.”
Other cool new features include a sensory arena room for the special education department — which can provide calming movement exercises, physical therapy, and occupational therapy; a sunlight-filled media center/library with breakout rooms for recording podcasts or doing morning announcements; and three breakout rooms (one on each floor), which can be turned into project-based space or closed classroom space with the adjustment of sleek, track-mounted glass doors that are easily expandable and collapsable.
“This way you can have a lot of students here as a group in a regular classroom or you spill out into the hall and you can still be working,” said Forand.

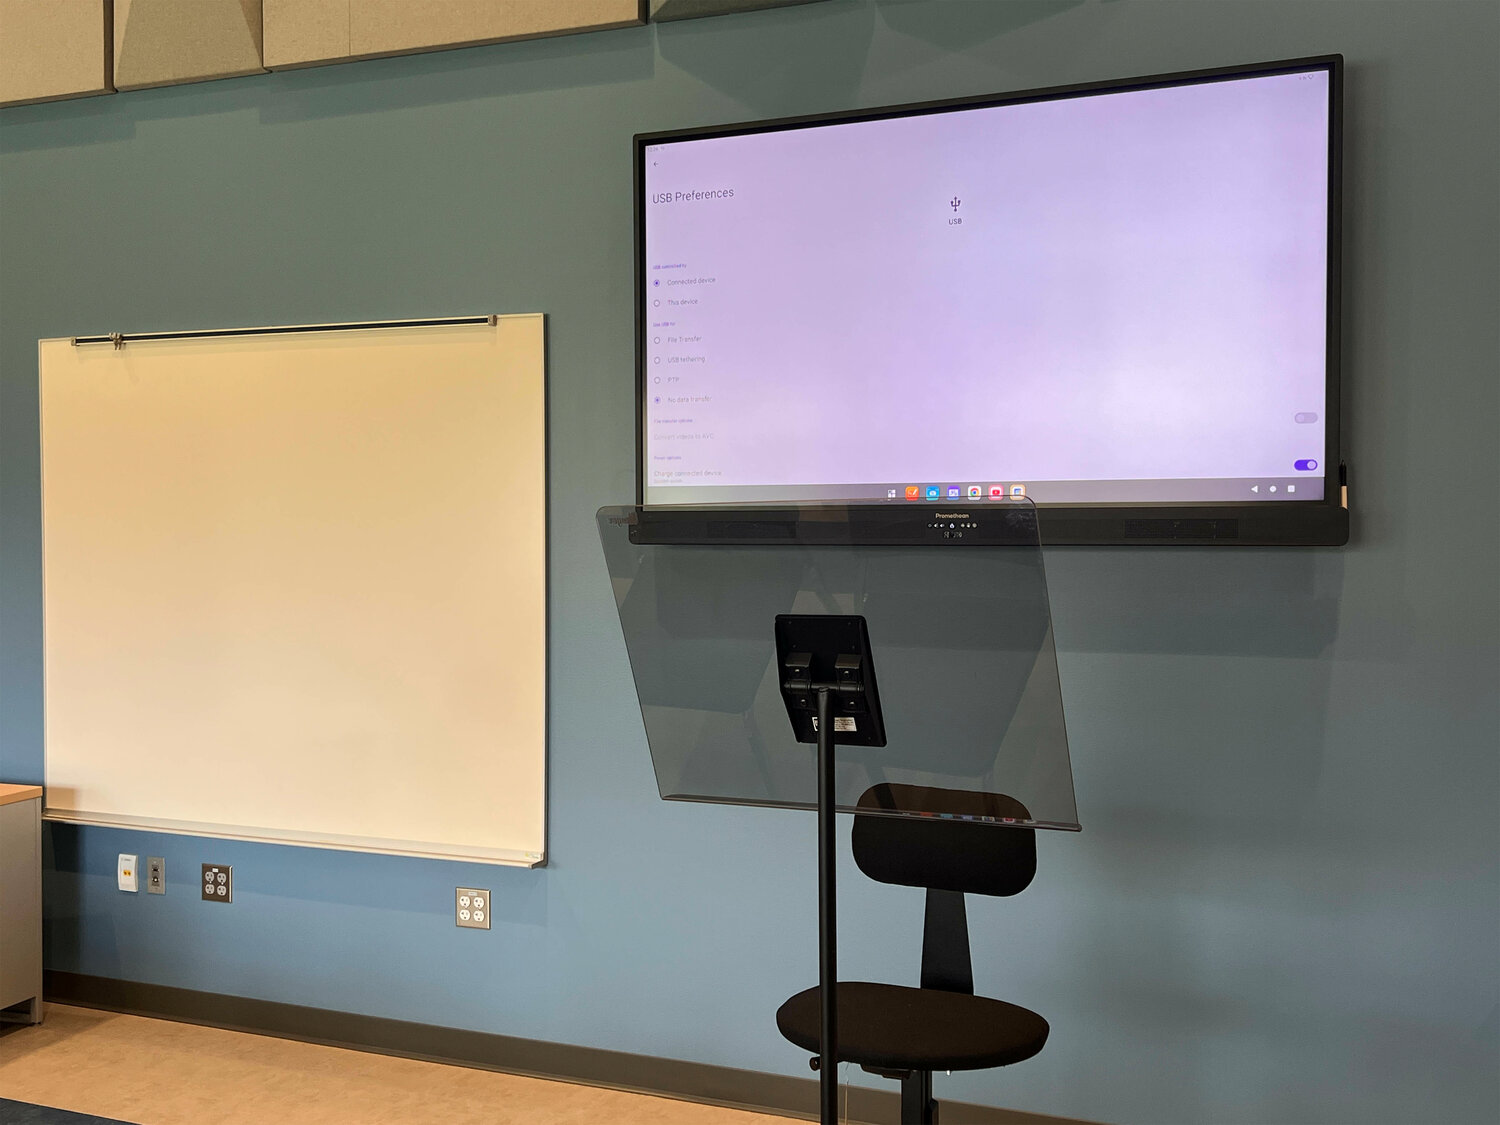
“Each room actually has its own speaker system in the ceiling,” said Danny Carpenter, school department director of facilities, as he picked up a telephone-looking receiver from its stand. “So if the teacher is talking, you just pick it up, and you can talk through a microphone.”
Lessons from the high school
As the tour proceeded down a hallway on the first floor, Forand pointed out the textured vinyl tiling on the walls, which went up around five feet in height. It was one of the lessons they learned from small oversights when building the new high school.
“We learned a lot of lessons with the high school build,” she said. “Like one of the things specifically is the height of this tile. We ended up having to go back into the high school and put that wallpaper up, just from kids leaning up against the wall and their backpacks causing scuffs.”
“It’s more resistant, and more expensive, initially,” added Vinhateiro. “But in the long run you’re saving a lot of money.”
Navigating through the school will be relatively intuitive for students as well. It is split into three floors, one for each grade level (sixth on first, seventh on second, eighth on third), and each marked by a unique color and fairly symmetrical. Even still, the tour group guiding this reporter around did get turned around at one point, demonstrating the newness of it all.
But fear not parents, as Forand said students will have an opportunity to get a tour of the school prior to it opening for real on Nov. 24 and Nov. 25.
“Every student should have the opportunity to learn in a space like this,” Forand said.


